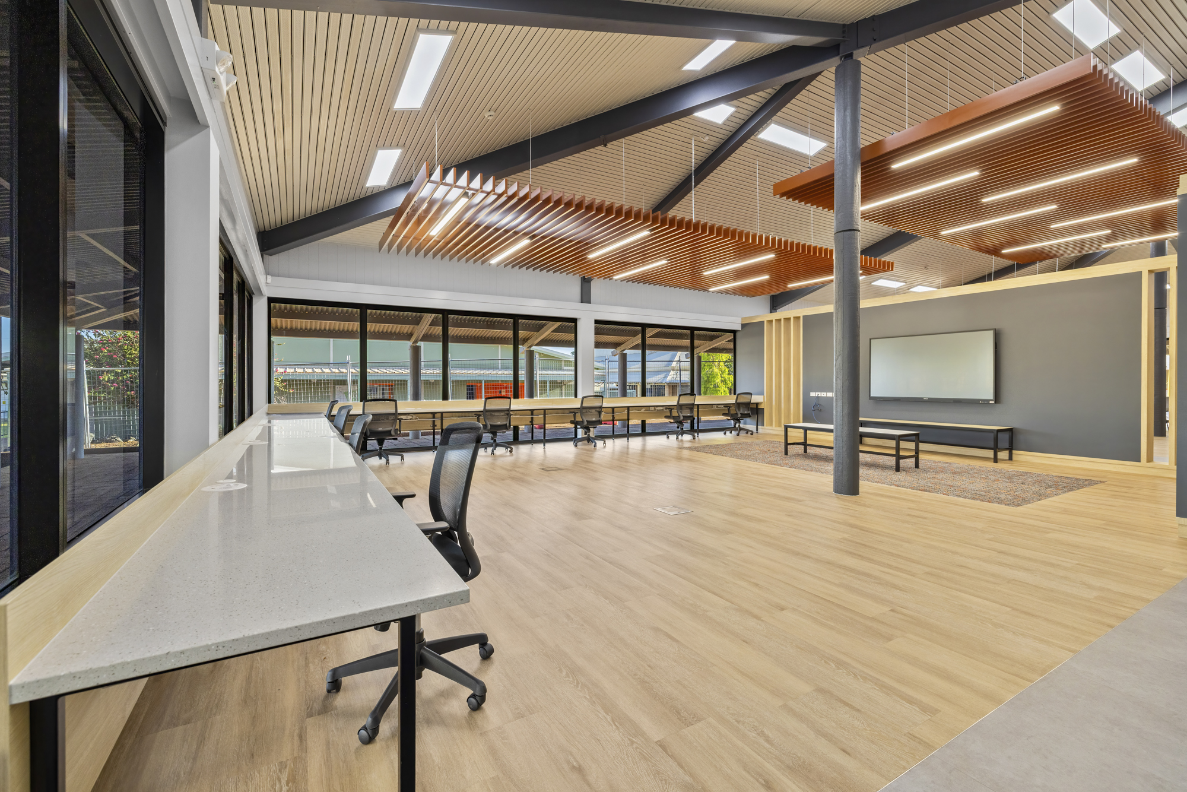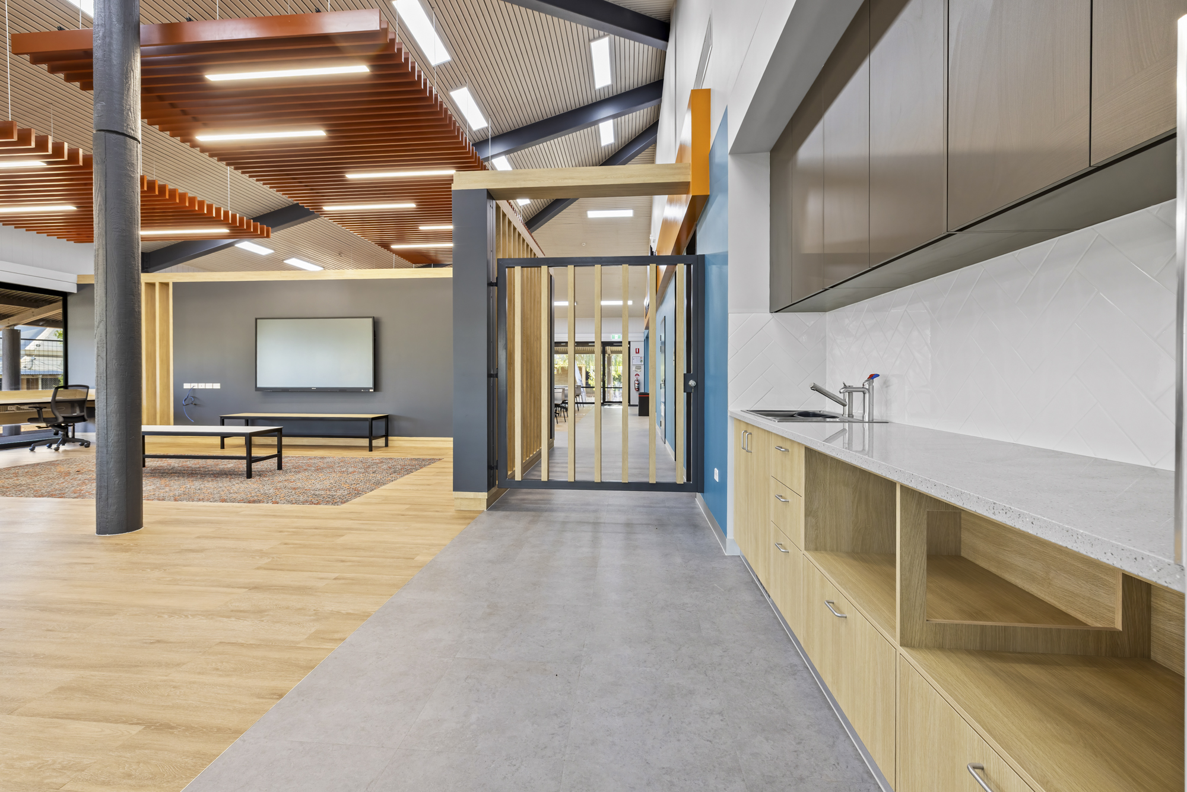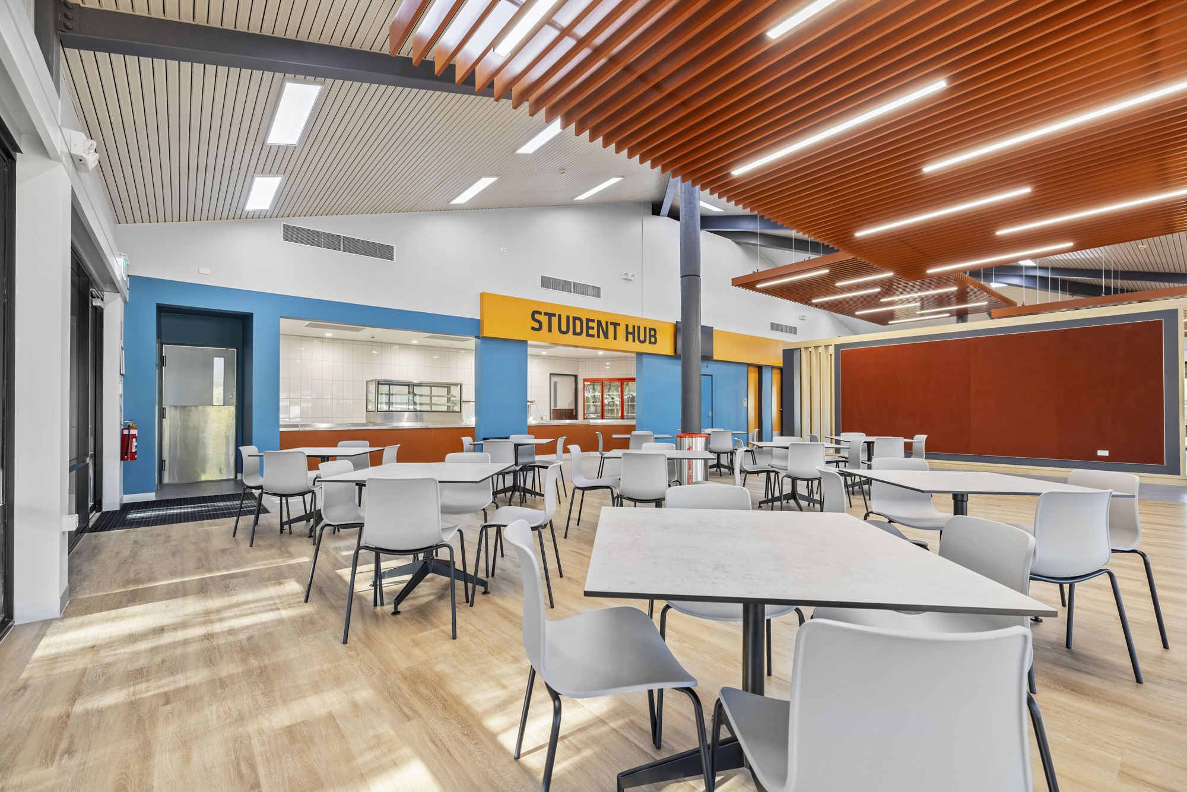
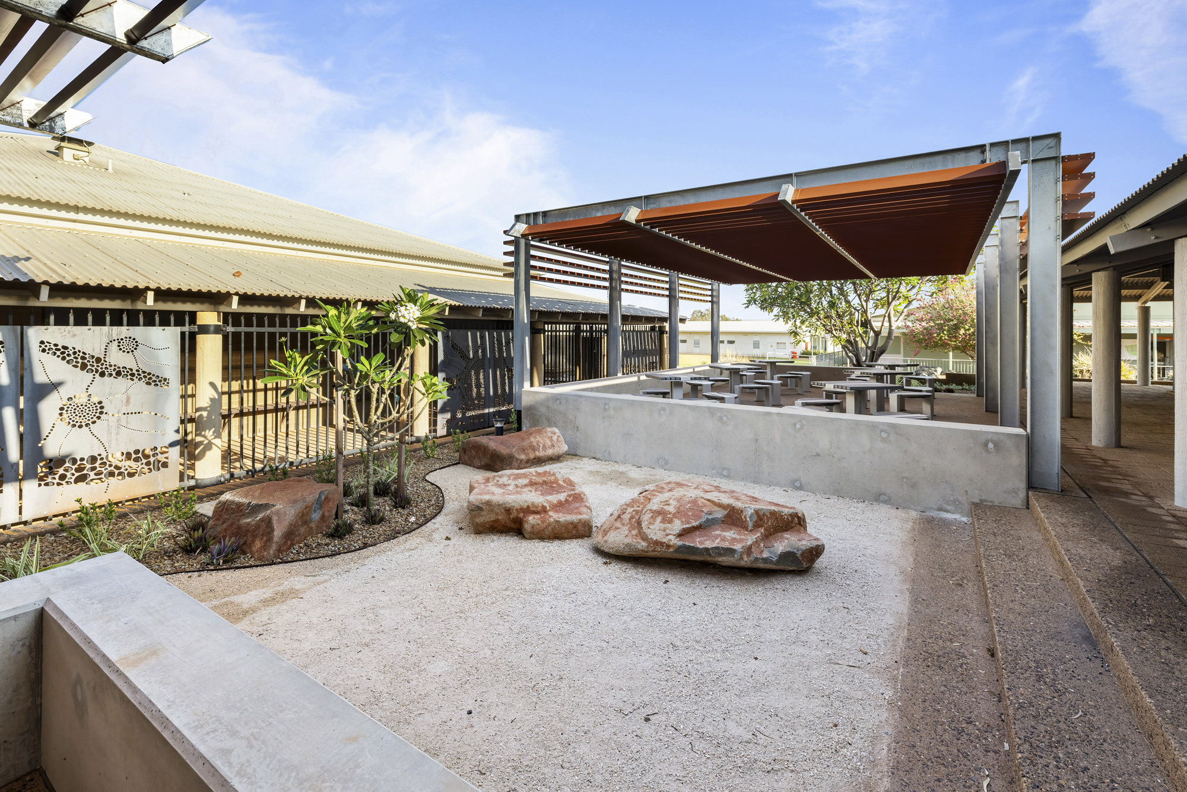
This project used the existing cafeteria at North Regional TAFE to recreate a modern student hub designed to support collaborative learning. The internal layout was reconfigured by reducing the cafeteria footprint to incorporate flexible learning spaces accessible to all students.
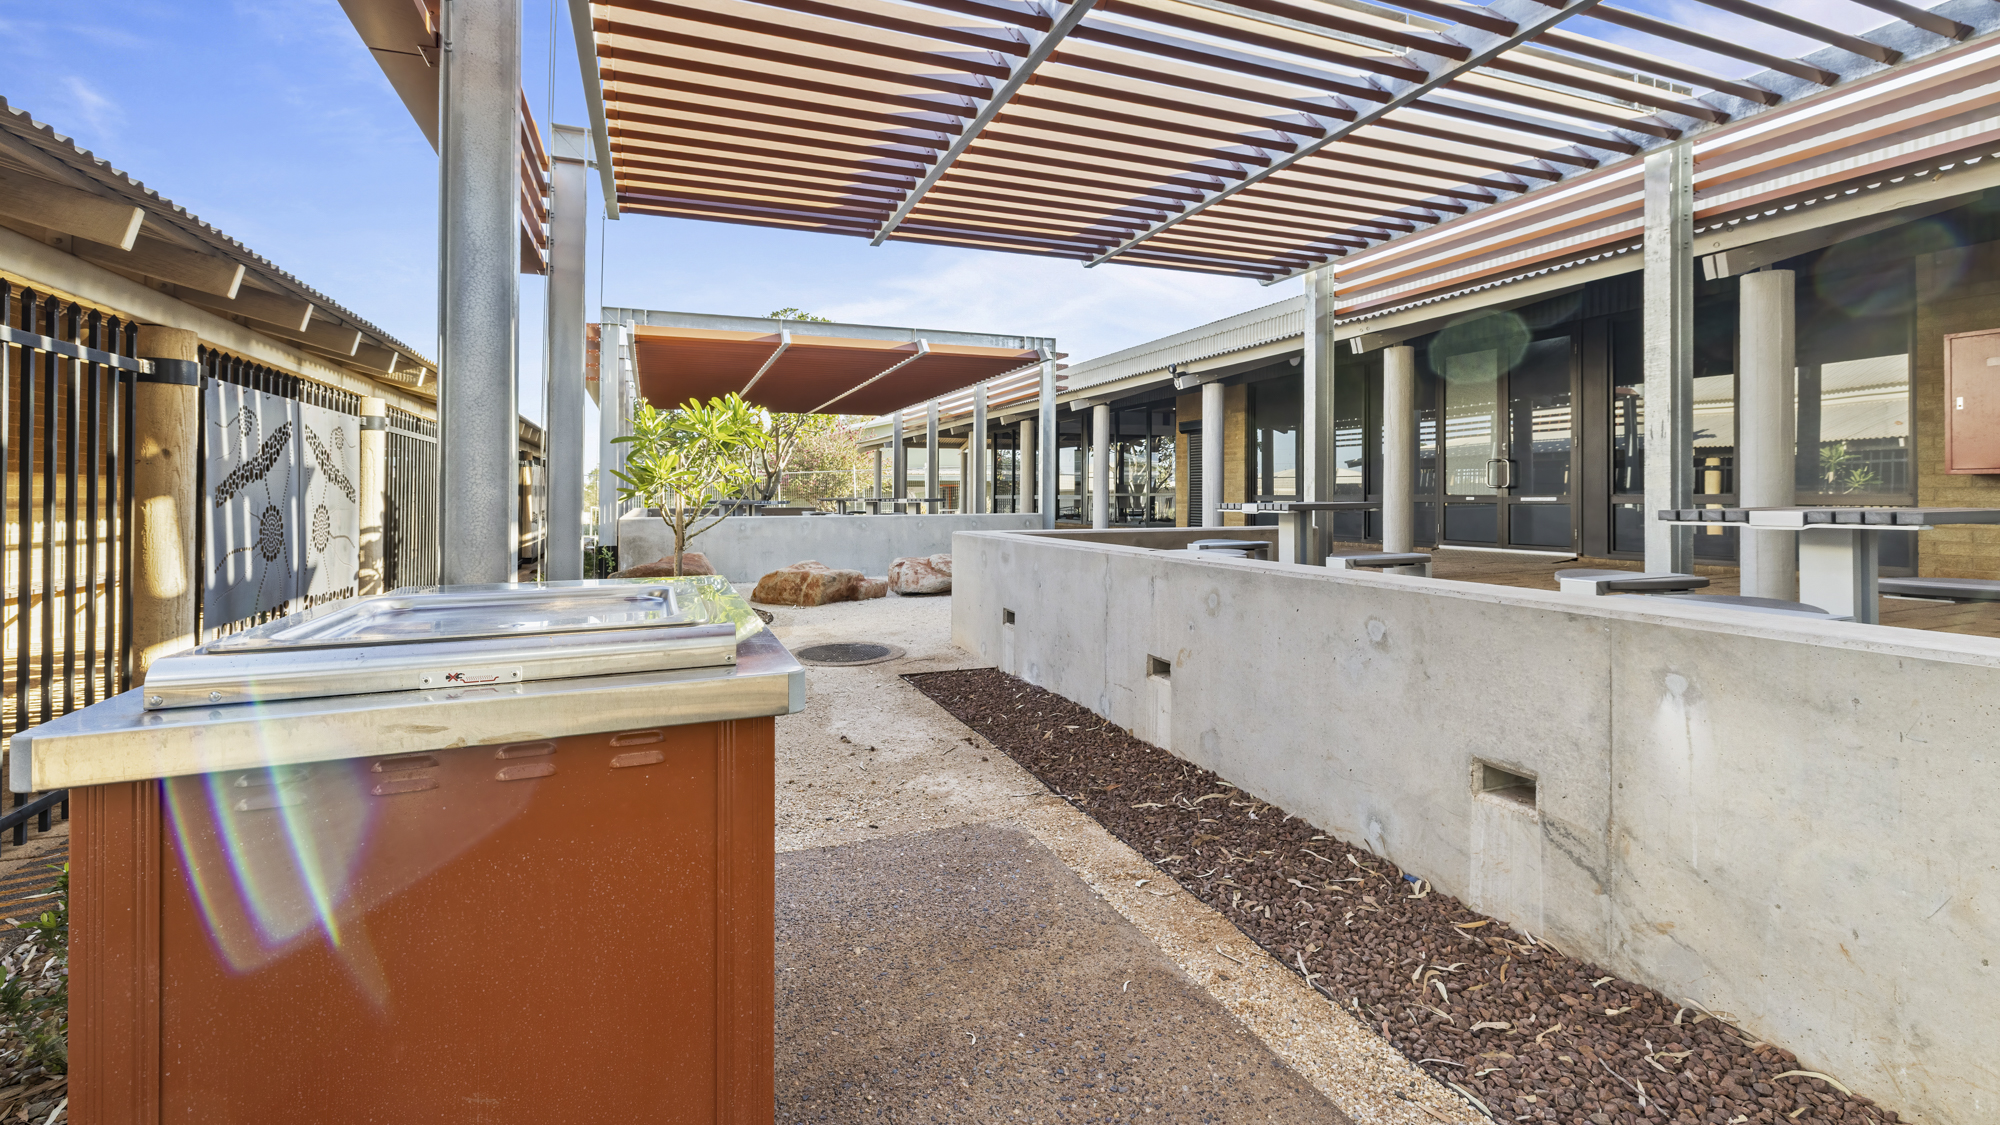
Internal works included a revamped cafeteria servery, flooring, painting, architectural dividing wall, with ceiling and lighting upgrades and the installation of both fixed and loose furniture. Externally, a previously unused area was transformed into an outdoor student hub, incorporating new shade structures, screening, BBQ facilities, fixed outdoor furniture and landscaping to create an inviting space for students to gather and learn.